
What’s all the buzz about ADU’s?
What Is an ADU? A Builder’s Guide for Homeowners
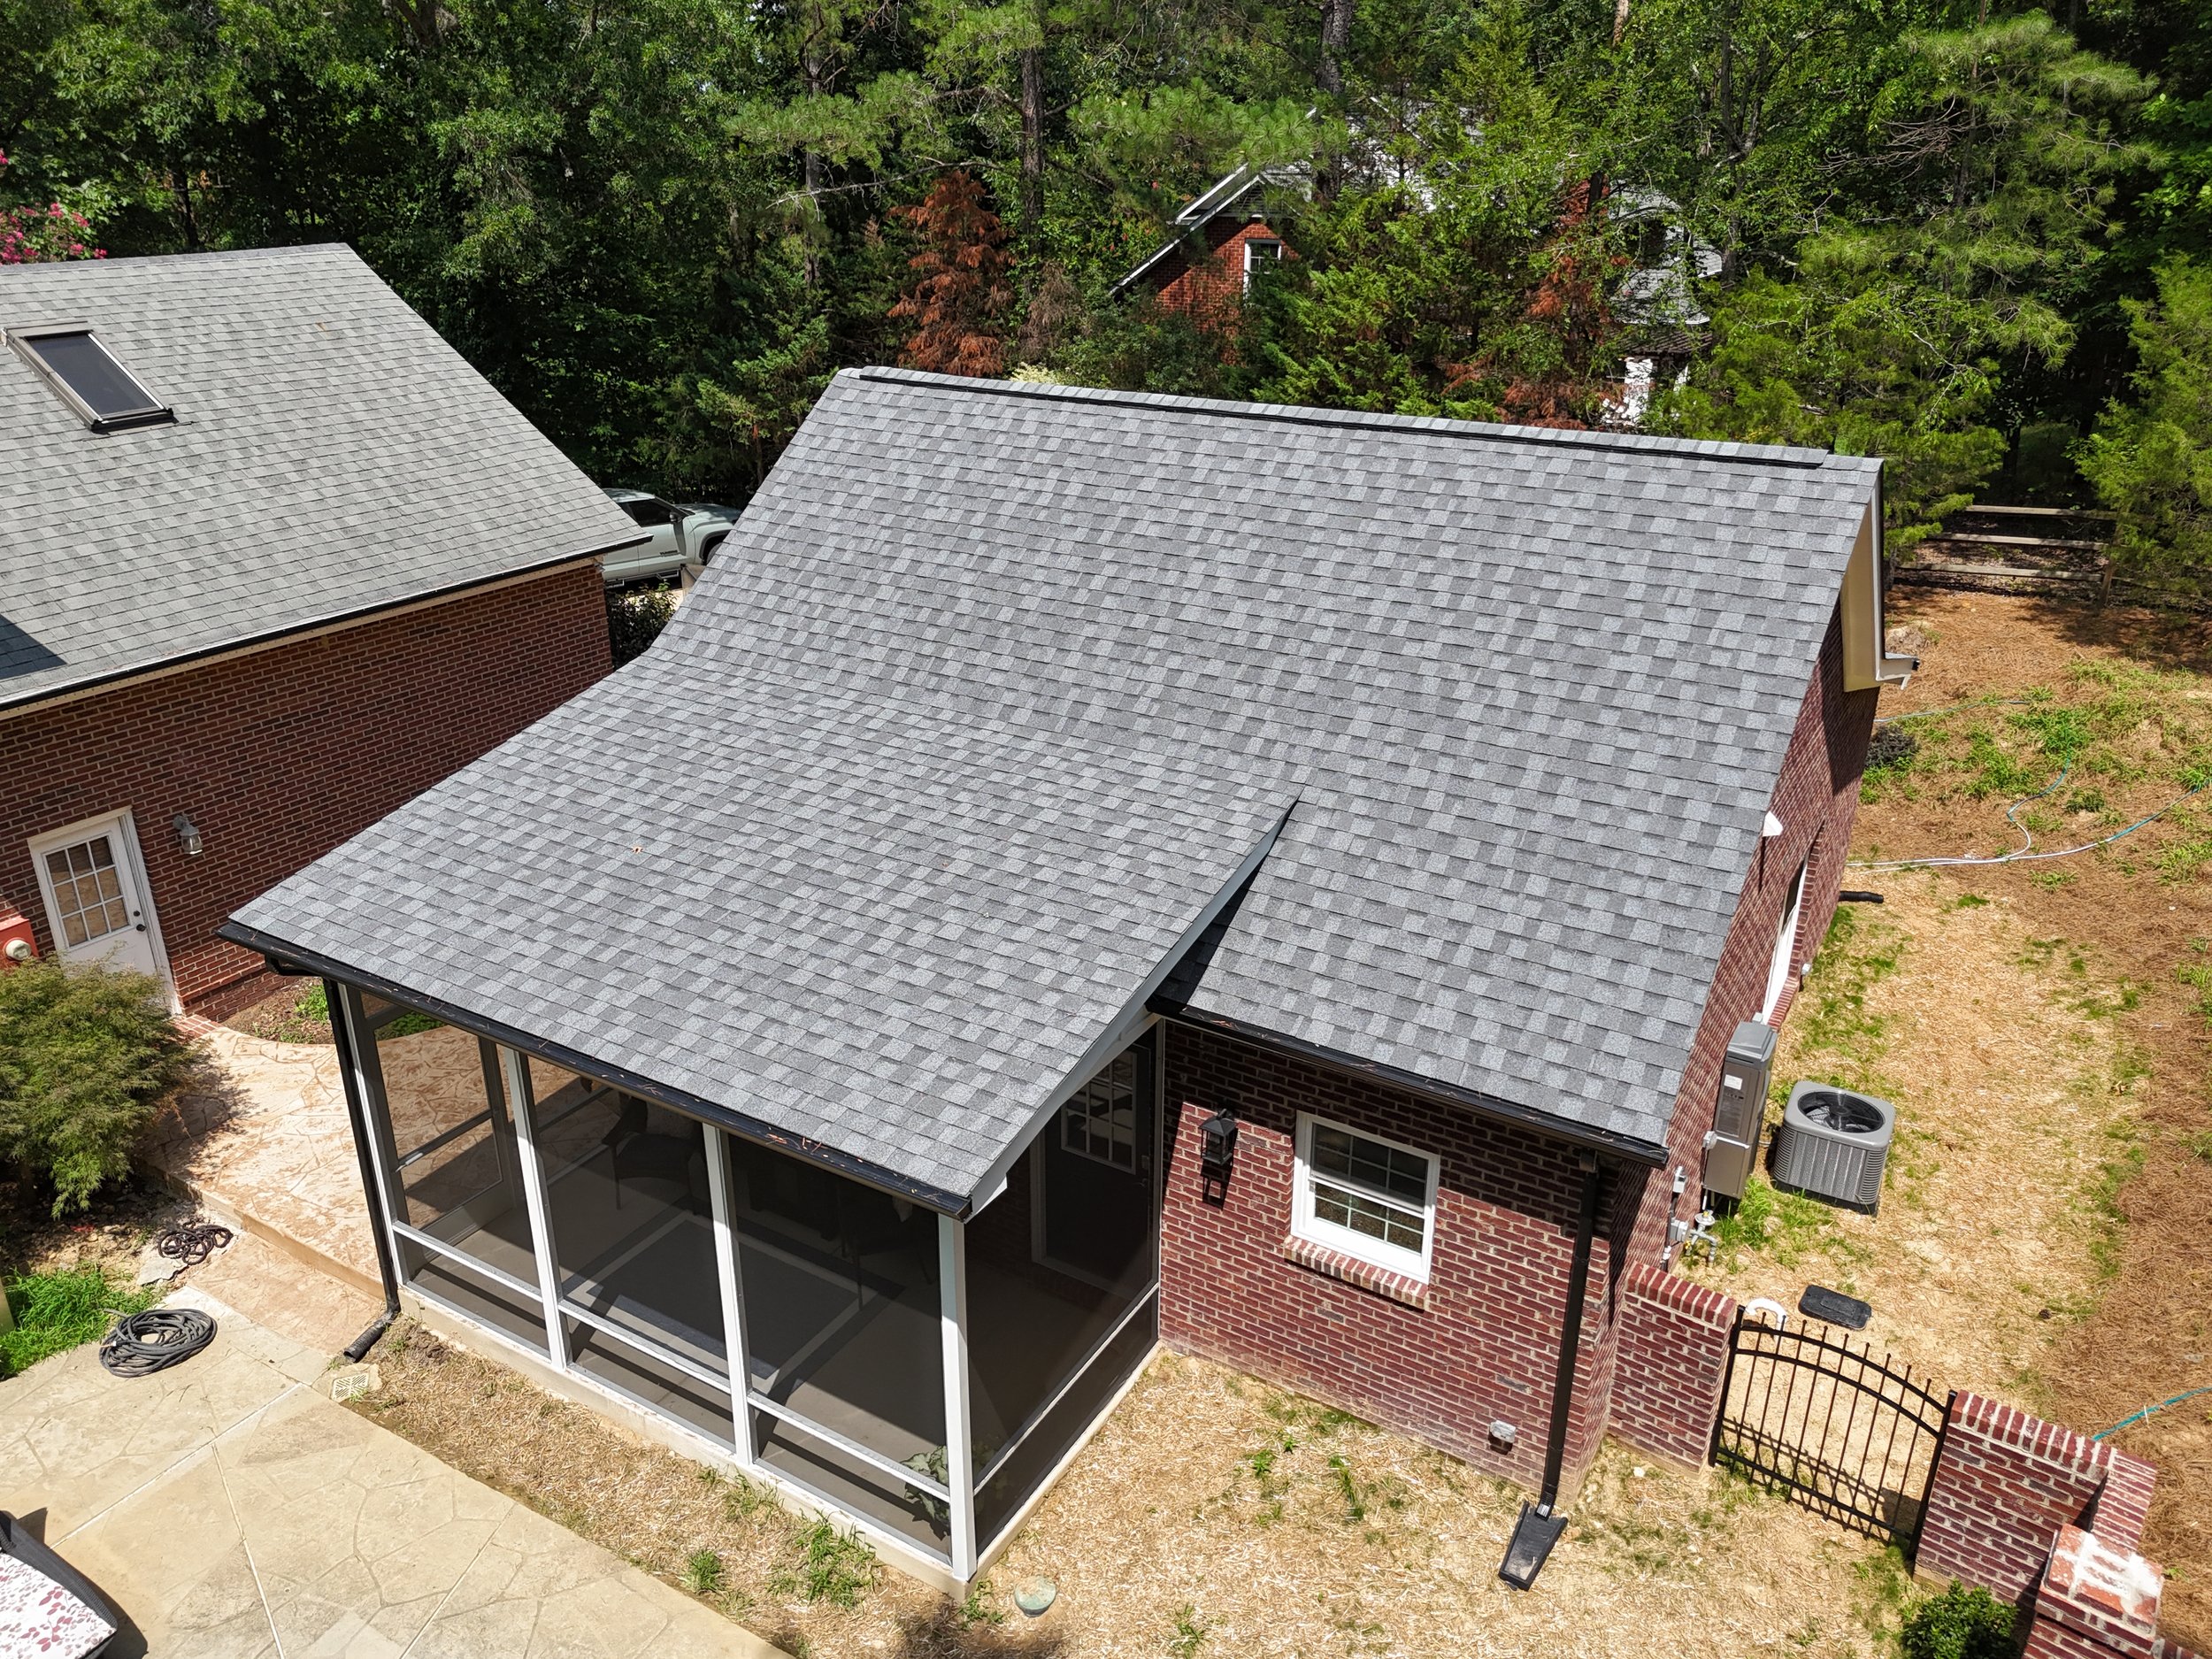
If you’ve been hearing more about ADUs, you’re not alone. Accessory dwelling units have become an increasingly popular way for homeowners to get more functionality out of the property they already own.
From a builder’s perspective, an ADU is more than simply adding a small building to your backyard. A properly designed ADU is a complete, independent living space—and building one requires thoughtful planning around design, utilities, site conditions, zoning, permitting, and construction.
So, what exactly is an ADU, and is one right for your property?
What Does ADU Stand For?
ADU stands for Accessory Dwelling Unit.
In simple terms, an ADU is a smaller, independent home located on the same property as a primary residence. Depending on the property and local regulations, an ADU can be attached to the main home, located inside an existing space, built above a garage, or constructed as a separate building.
An ADU typically includes the essential features of a home, such as:
A kitchen or cooking area
A bathroom
Living space
Sleeping space
A separate entrance
The exact definition and requirements vary by location. For example, the City of Charlotte describes an ADU as a complete residential unit that can be attached to the primary home or detached from it, with its own kitchen, bathroom, sleeping area, and entrance.
You may also hear ADUs called in-law suites, granny flats, backyard cottages, guest houses, or secondary dwelling units.
What Are the Different Types of ADUs?
There isn't just one way to build an ADU. The right approach depends on your existing home, available space, budget, and how you plan to use the unit.
1. Detached ADU
A detached ADU is a separate structure located on the same lot as the primary home.
This is what many people picture when they hear "backyard ADU." It could look like a small cottage, modern guest house, or secondary home.
Detached ADUs offer excellent privacy and flexibility, but they also require careful planning for the building site. As a builder, some of the first things we look at are setbacks, access, grading, drainage, utilities, trees, and available building area.
2. Attached ADU
An attached ADU shares a wall or portion of the structure with the primary home.
For example, an addition could be designed with its own entrance, kitchen, bathroom, and living space.
This can sometimes make better use of a smaller property, although the design needs to provide a practical level of separation between the two living spaces.
3. Garage or Above-Garage ADU
An existing garage can sometimes be converted into an ADU, or a new garage can be designed with living space above it.
This can be an efficient solution when the property already has a garage in a location that works for an ADU.
However, converting a garage isn't as simple as adding drywall and cabinets. The existing structure, foundation, ceiling heights, insulation, plumbing, electrical service, fire separation, windows, and other building-code requirements all need to be evaluated.
4. Interior ADU
An ADU can sometimes be created within an existing portion of the primary house, such as a basement or another underutilized area.
This can be an attractive option because you're working within an existing structure rather than constructing an entirely new building.
The challenge is making sure the space can function as an independent dwelling while meeting applicable building and permitting requirements.
Why Are Homeowners Building ADUs?
One of the biggest advantages of an ADU is flexibility.
We've seen homeowners consider ADUs for a variety of reasons.
Housing for Family
An ADU can give an aging parent, adult child, or other family member a place to live nearby while still maintaining a degree of independence and privacy.
Guest Space
An ADU can provide comfortable accommodations for visiting family and friends without requiring them to stay inside the primary home.
Rental Income
Depending on local regulations and the homeowner's plans, an ADU may be used as a long-term rental. That can provide another potential source of income from an existing property.
Aging in Place
An ADU can also be part of a long-term plan for aging in place. A homeowner might initially use it as a guest suite or rental and eventually use it for themselves or a family member.
ADUs are increasingly viewed as flexible housing that can adapt as household needs change.
Is an ADU the Same as a Guest House?
Not necessarily.
The terms are sometimes used interchangeably in everyday conversation, but from a building and zoning perspective, the distinction can be important.
An ADU is generally designed to function as a complete independent dwelling, with cooking, sanitary, sleeping, and living facilities.
A detached structure that is simply a pool house, workshop, office, or guest space may not qualify as an ADU.
That's why it's important to determine how your local jurisdiction defines an ADU before beginning design or construction.
What Should You Consider Before Building an ADU?
This is where having a builder involved early can make a significant difference.
Before falling in love with a floor plan, we recommend evaluating the property itself.
Your Lot
The amount of usable space on your property may be very different from the amount of space you see in your backyard.
Setbacks, easements, slopes, drainage, trees, existing structures, driveways, and property lines can all affect where an ADU can be located.
Utilities
An ADU needs the infrastructure to function as a home.
That means considering:
Water
Sewer
Electrical service
Plumbing
HVAC
Natural Gas
Internet
Stormwater management
Utility connections can become a significant part of the project, particularly when the ADU is detached from the main house.
Access
How will construction equipment reach the site?
How will future occupants enter the ADU?
Will you need a new walkway, driveway, parking area, or other site improvements?
These questions are much easier—and often less expensive—to address during planning than after construction has started.
Zoning and Permits
An ADU isn't a project where you want to "build first and figure out the paperwork later."
Local zoning regulations determine whether an ADU is allowed on your property and can establish requirements for things such as placement, size, height, parking, and other site considerations.
Building permits and inspections are also part of the process.
For example, Charlotte's current ADU guidance directs homeowners through feasibility, design, utilities, permitting, construction, and inspections. The city also notes that using one of its sample ADU designs does not eliminate the need for site-specific review and permitting.
How Much Does an ADU Cost?
There isn't one universal price for an ADU.
Two projects with the exact same floor plan can have dramatically different construction costs because the properties and site requirements are different.
Some of the biggest factors include:
Size of the ADU
New construction vs. renovation
Foundation requirements
Site accessibility
Grading and drainage
Utility connections
Electrical service
Plumbing requirements
Windows and doors
Exterior finishes
Cabinets and countertops
Flooring
Fixtures
HVAC
Appliances
Landscaping and site work
As a builder, one of the biggest mistakes we see homeowners make is focusing only on the cost of the building itself.
An ADU is a construction project and a site-development project.
The building is only one piece of the overall budget.
What Does the ADU Building Process Look Like?
While every project is different, the process generally looks something like this:
1. Establish your goals.
Determine who will use the ADU and how you want the space to function.
2. Evaluate the property.
Look at zoning, site constraints, utilities, access, setbacks, grading, drainage, and other factors.
3. Develop a design.
Create a floor plan and exterior design that fits both your needs and the property.
4. Establish a realistic budget.
Account for both construction and site-related expenses.
5. Complete permitting.
Plans need to go through the applicable review and permitting process.
6. Begin construction.
Once approvals are in place, construction can begin.
7. Complete inspections and final approval.
The project must pass the required inspections before it can be occupied.
The City of Charlotte similarly outlines ADU development as a multi-step process involving feasibility, design, utilities, permitting, construction, inspections, and final approval.
Is an ADU Right for Your Property?
An ADU can be an excellent investment in your home and your property's long-term flexibility—but it isn't automatically the right solution for every homeowner.
The best place to start isn't with a floor plan.
Start with the property.
A builder can help you evaluate what is realistically possible before you invest heavily in architectural plans or make decisions based on assumptions about your lot.
We recommend looking at the project from three perspectives:
How do you want to use the space?
Your intended use should drive the layout and features.
What can your property accommodate?
Your lot, existing home, utilities, zoning, and site conditions will determine what's feasible.
What is the complete project budget?
Consider the entire project—not just the cost of constructing the ADU itself.
The Bottom Line
An ADU is essentially a second, smaller home on the same property as your primary residence. It can provide space for family, guests, aging in place, or potentially rental income while making better use of property you already own.
But a successful ADU starts long before construction.
The most important step is understanding your property, your goals, and the local requirements before designing the project.
Thinking about adding an ADU? Start with a site evaluation and feasibility conversation with an experienced builder like myself, Peter Anthony Signature Homes. Understanding what's possible on your property can help you make better decisions about the design, budget, and construction process from the beginning.
